

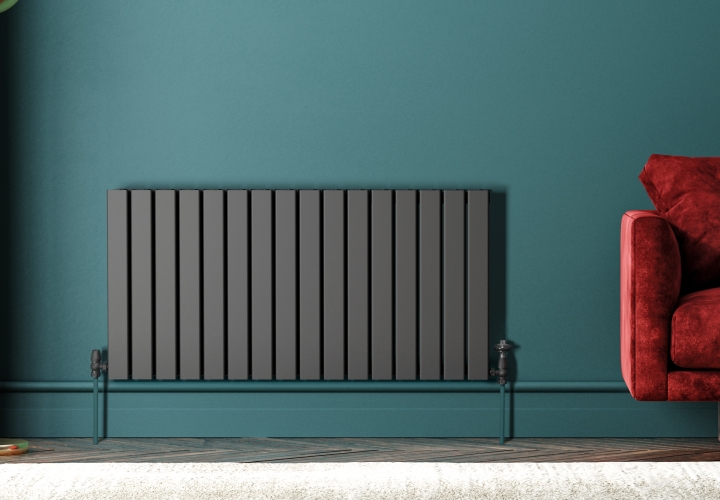
When wall space is limited, choosing a radiator is not simply about finding one that fits. It also needs enough heat output for the room. Column radiators can help because increasing their depth can add heat-emitting surface without requiring a wider unit.
A 3 column radiator uses three rows of columns from front to back. Compared with a two-column model of similar height and width, the extra row provides more surface area for heat transfer. This can produce more heat while using roughly the same area of wall, although the radiator will project further into the room.
How Column Count Affects Heat Output
“Three column” describes the number of vertical sections arranged from the front towards the wall. A two-column radiator has two rows, while a three-column model has three. More columns increase the radiator’s depth and the amount of heated metal exposed to the surrounding air.
Radiators warm a room by transferring heat from hot water inside the unit to its metal surfaces and then into the room. Some warmth is felt directly, while air moving around and through the columns carries much of the heat.
The spaces between the columns allow cooler air to pass around the heated surfaces. As that air warms, it rises and is replaced by cooler air. Adding another row gives more surface area for this heat transfer.
More Heat Without Using More Wall Width
The benefit is easiest to understand when comparing radiators with similar height and width but different column depths. A three-column model can generally provide a higher heat output because it has more heat-emitting surface within that wall footprint.
This is useful where wall width is restricted by doors, windows, fireplaces or fitted furniture. Increasing depth may help meet the room’s heating requirement without installing a much wider radiator.
However, “same wall space” does not mean the overall dimensions are identical. A three-column radiator extends further into the room than a shallower model. That extra projection matters in narrow hallways, beside doors or other tight areas.
Heat Output Must Match the Room
More columns do not automatically make a radiator suitable for every room. Output also depends on height, width, construction and the temperatures at which the heating system operates.
The room itself is just as important. Size, ceiling height, windows, insulation and external walls all affect heat loss. A room that loses heat quickly will need more output than a well-insulated room of similar size.
Radiator selection should begin with an estimate of the room’s heat requirement. Output is commonly stated in watts or BTU per hour. Once the required figure is known, different radiator sizes and column arrangements can be compared sensibly.
What to Check Before Choosing a Three-Column Radiator
Before selecting a radiator, check both heating performance and practical fit.
- Heat requirement: Estimate the room’s heat loss rather than choosing by appearance alone.
- Wall width: Measure the usable space and allow room for valves.
- Depth: Check how far the radiator and brackets will project from the wall.
- System temperatures: Heat output changes with water and room temperatures, so compare figures on the same basis.
- Position: Avoid locations where furniture, curtains or covers could restrict airflow.
- Pipework: Existing connections may affect installation or require alteration.
- Wall condition: Make sure the fixing surface is suitable for the radiator being installed.
Considering these points together is more reliable than simply choosing the highest quoted output.
Position and Airflow Still Matter
A radiator needs clear airflow to distribute heat effectively. Placing a large sofa directly in front of it or enclosing it closely behind furniture can obstruct air movement and reduce how well warmth spreads through the room.
Column radiators come in different proportions, so the layout may influence whether a horizontal or taller design is more practical. The best position usually allows suitable pipe access, enough clearance and good heat movement into the occupied area.
Room use should also be considered. A deeper radiator may be acceptable beneath a window but inconvenient in a narrow passage. Measuring projection as well as width and height helps avoid installation problems.
Common Mistakes When Comparing Radiators
A frequent mistake is comparing radiators by dimensions alone. Two models with the same height and width can have different outputs because their depth, number of columns and construction are different.
It is also unwise to assume the deepest radiator is always the best option. A radiator should be sized to the room’s requirement rather than simply maximised. An unnecessarily large unit may take up more space without providing a practical benefit.
When comparing stated outputs, make sure the figures use equivalent temperature conditions. Published heat outputs depend on the temperature difference between the radiator and the room, so figures based on different conditions should not be compared directly.
When Professional Advice Is Useful
Professional advice can help when a property has been extended, insulation has changed, windows have been replaced or the heating system operates at lower flow temperatures. These changes can affect heat loss and radiator sizing.
A heating professional can consider room heat loss, radiator output, pipework and system temperatures together. This is useful when several radiators are being replaced or the heating system is being altered.
Closing Thoughts
Three-column radiators can deliver more heat from a similar amount of wall width because the additional column increases the surface area available for heat transfer. This is useful where stronger output is needed but there is limited room for a wider radiator. The trade-off is greater depth, so projection into the room must be checked.
The right choice still depends on the room rather than column count alone. Measure the available space, estimate the required heat output, compare radiator figures on the same basis and consider furniture and airflow. If the room or heating system is difficult to assess, professional sizing advice can help ensure the radiator suits both the space and the system.